“Your Business Solutions Provider. Together, We rise”

Project Profile · Brgy. Sangat, San Fernando, Cebu

Built for the next gateway to Visayas.

A proposed international seaport with reclamation component, export processing zone, STS crane, RTG, warehousing facilities, and roofdeck solar system — 32 km from the existing Cebu Base Port.


274,339

SQM Total Project Area

2,140

Linear Meters Quay Length

25+25

Years Renewable Tenure

$259.88M

Total Budgetary Requirement

274,339 SQM Total Project Area 2,140 LM Quay Length 25+25 Years Renewable Tenure 15–18% Internal Rate of Return 900–1,200 Jobs at Full Operation Brgy. Sangat, San Fernando, Cebu 274,339 SQM Total Project Area 2,140 LM Quay Length 25+25 Years Renewable Tenure 15–18% Internal Rate of Return 900–1,200 Jobs at Full Operation Brgy. Sangat, San Fernando, Cebu


Project Overview

“A proposed New Private Commercial Port in Barangay Sangat, San Fernando, Cebu — identified as a priority project under Mega Cebu’s Development Strategy.”

First Sangat “SF” International Port Corporation proposes the construction of an international seaport with reclamation component, complete with STS crane, rubber-tired gantry, warehousing facilities, roofdeck solar system, and supporting amenities in Barangay Sangat, San Fernando, Cebu — approximately 32 kilometers from the existing Cebu Base Port.

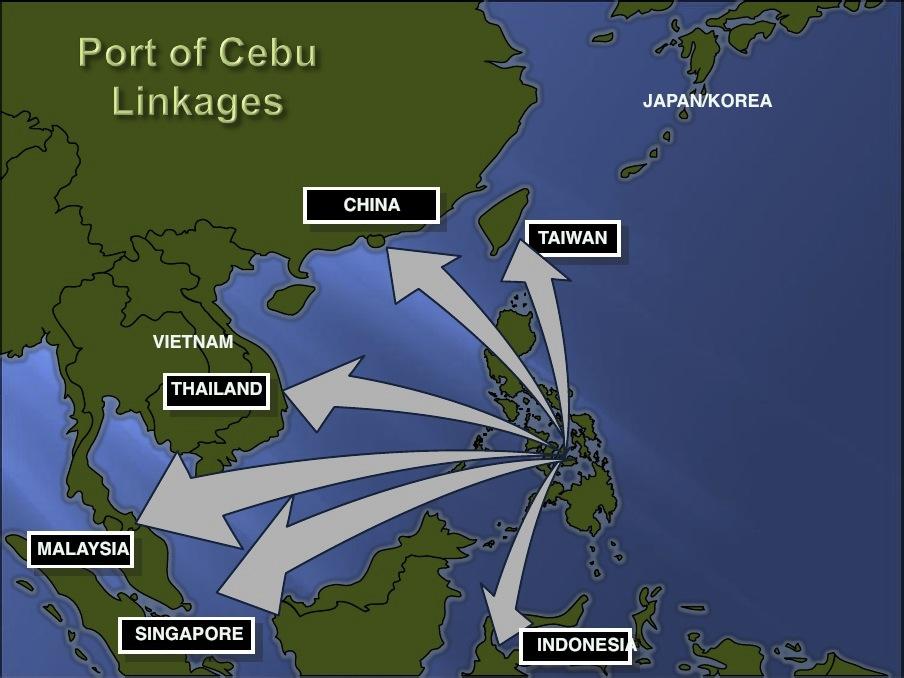
The project is intended to relieve congestion at the Cebu International Port by opening an alternative, reliable gateway for bulk, break-bulk, containerized, and general cargo, with provision for car carrier and cruise ship docking, serving the industrial south of Cebu and its neighboring trade routes across Asia.

The Development

Four phases, one port

Development is expected to run three to five years, with operations targeted to begin in the last quarter of Year 2 or the start of Year 3.


Phase 1

Causeway & Main Berthing

Construction of causeway and access bridge, establishment of the containment area, sheet pile driving, armor rock laying, slope protection, and the Main Berthing Area.


Phase 2

Reclamation & Land Development

Reclamation, land development, embankment, and installation of the roads and drainage system across the port footprint.


Phase 3

Secondary Berthing & Equipment

Construction of secondary berthing areas, port protection and amenities, and installation of port equipment and facilities.


Phase 4

Warehouses & Solar System

Construction of warehouses, roofdeck solar system, administration building, and other supporting structures.


23.67

Hectares Land Size

37,650

SQM Berthing Area

15–18%

Internal Rate of Return

900–1,200

Jobs at Full Operation

Site & Plans

The vision, plotted

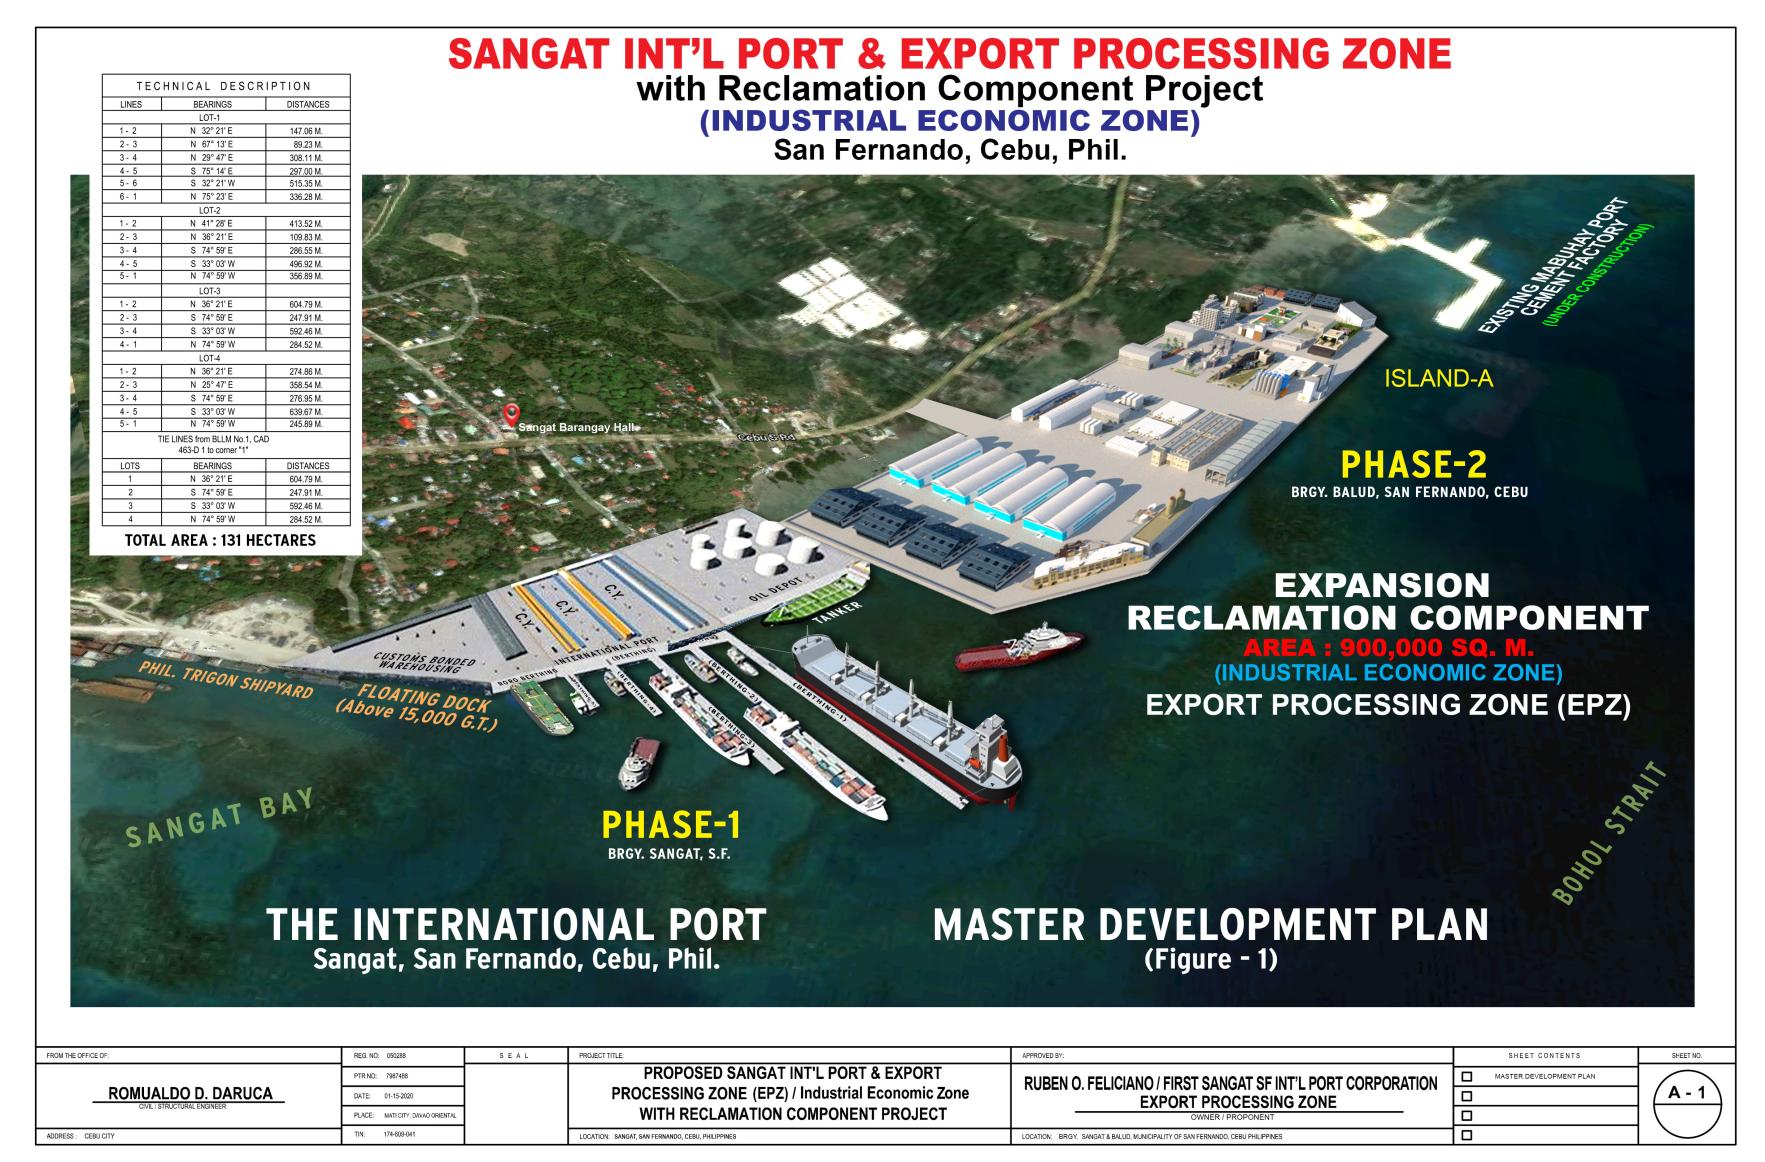
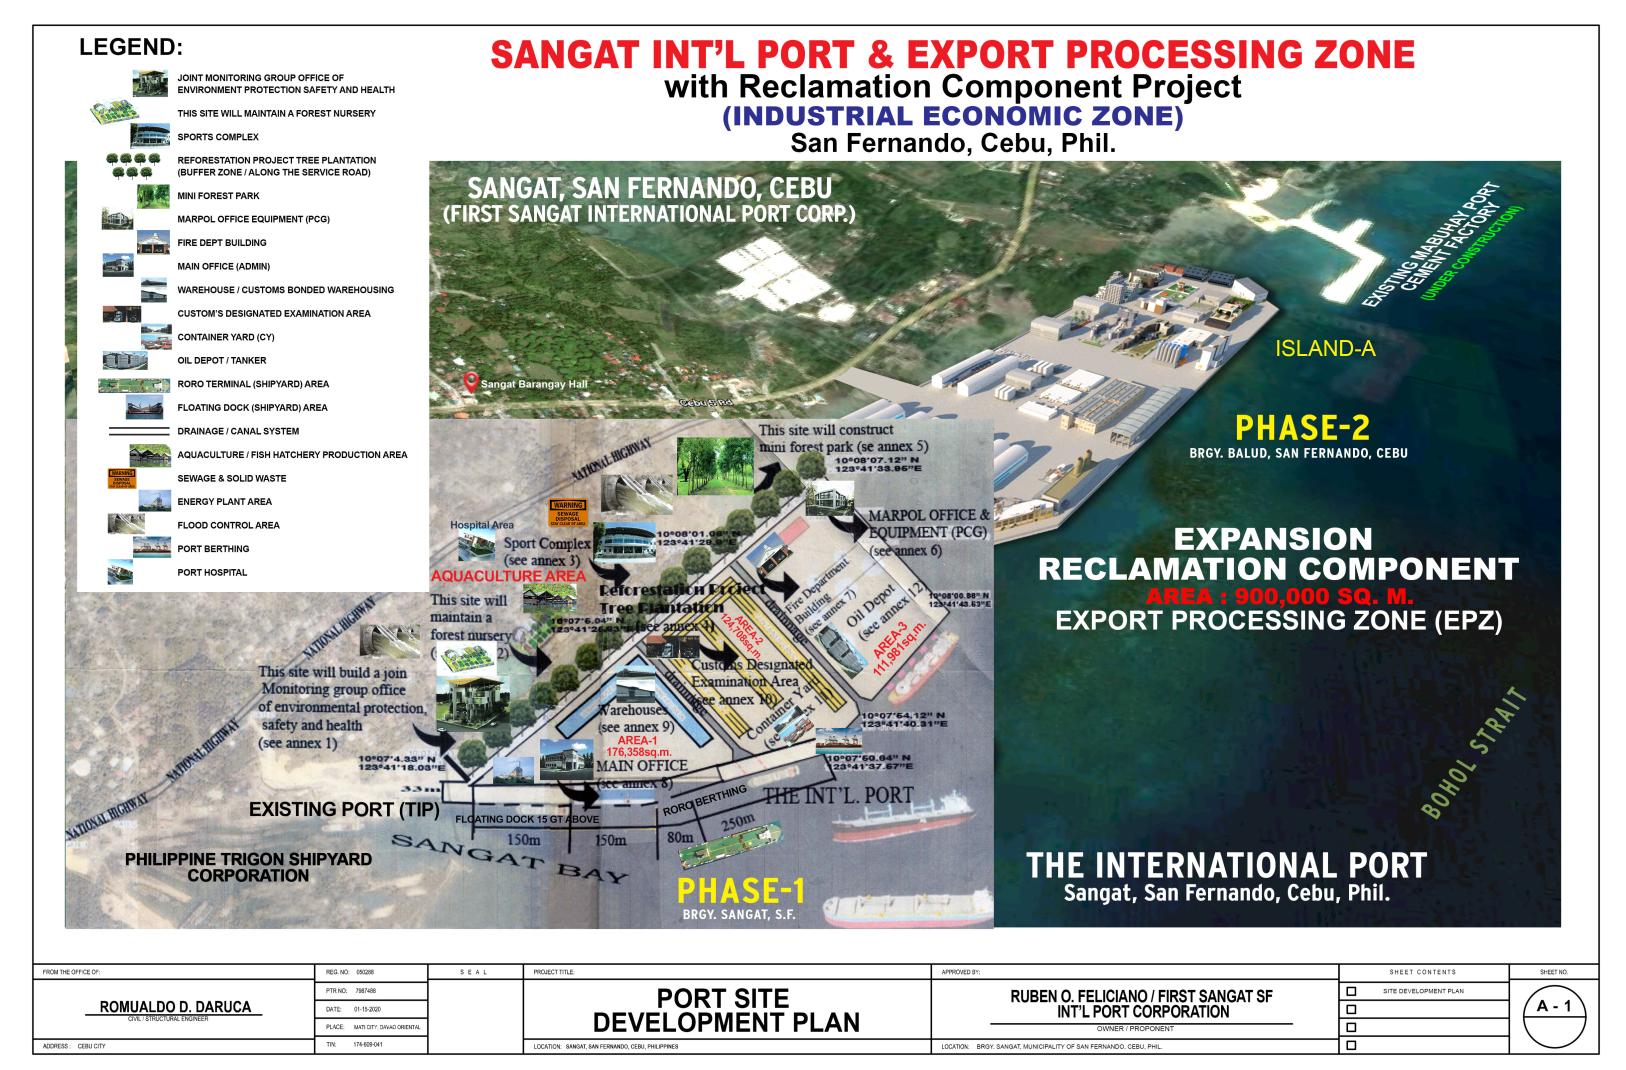
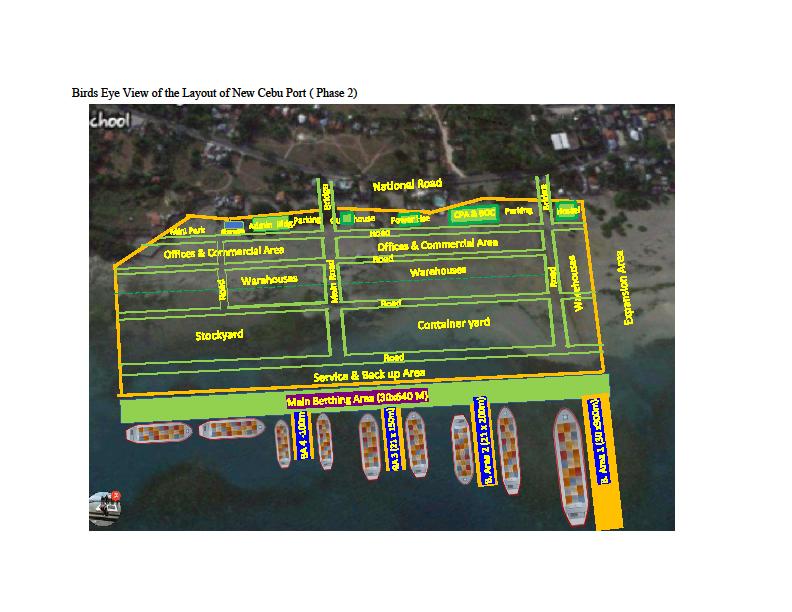
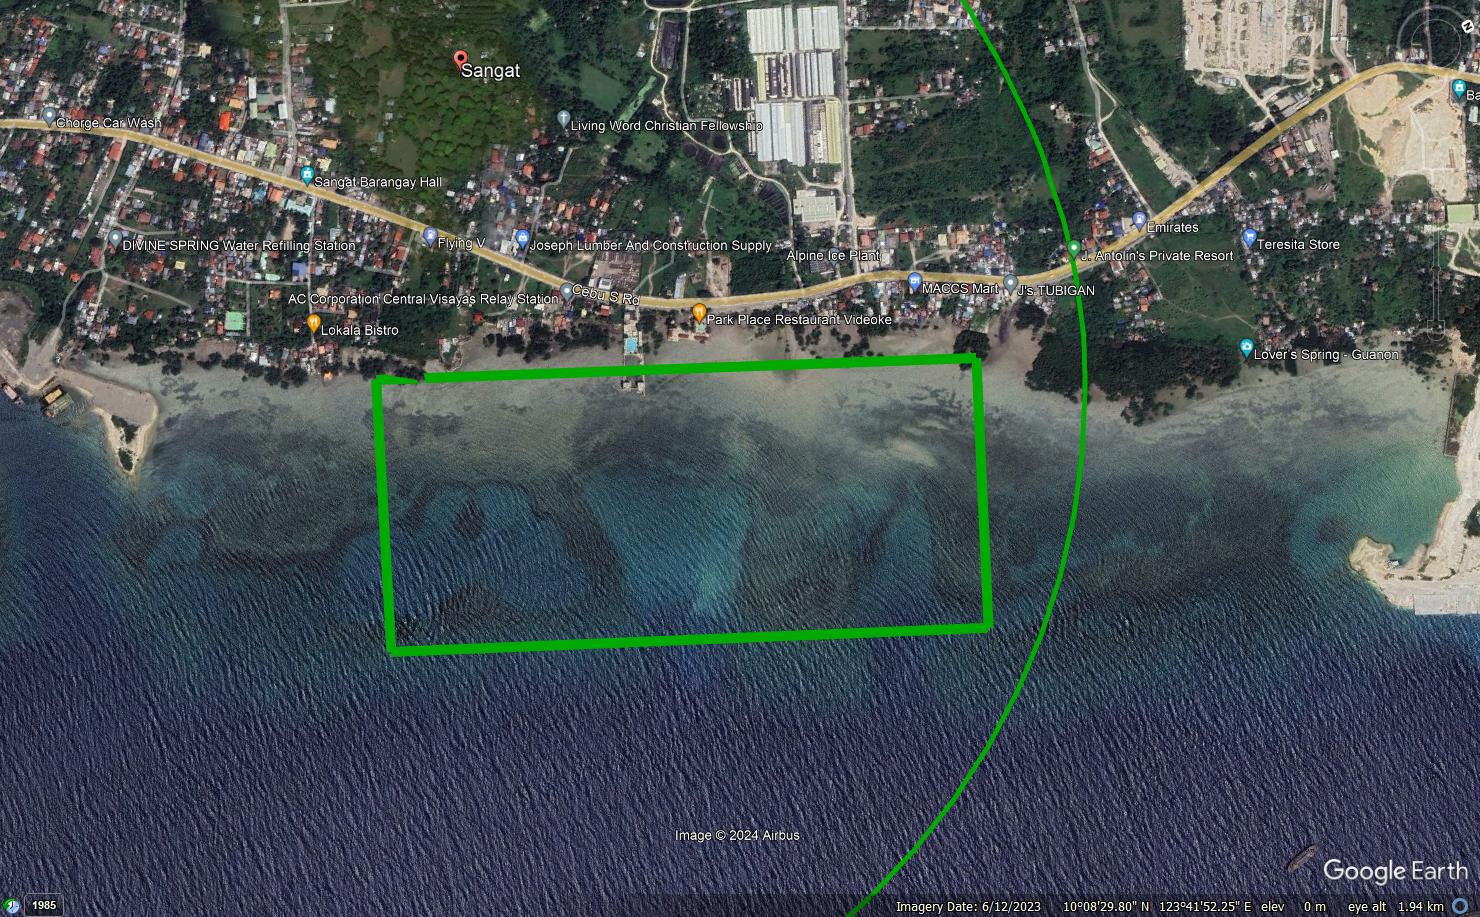
Master development plan, port site layout, regional linkages, and current on-site conditions at Brgy. Sangat.

Location

Positioned in south Cebu

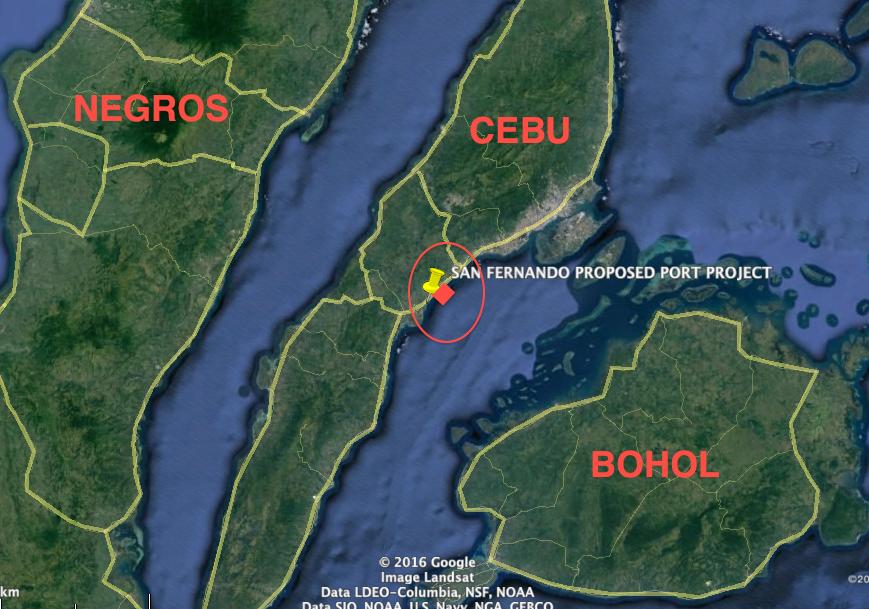
Barangay Sangat, San Fernando, Cebu — approximately 32 km from the existing Cebu Base Port, within the industrial south of the province.

01

Brgy. Sangat, San Fernando, Cebu
32 km from the existing Cebu Base Port in Cebu City.

02

Within 5 km of major industrial users

Steel Asia, Mabuhay Cement, APO Cement, Taiheiyo Cement, Petronas/Sarimanok Feedmill, and Robina Farm.

03

9–12 m natural draft

Can be deepened to 15 meters to accommodate larger vessels above 15,000 GT.

04

Second-class municipality, 80,000 population

Established industrial base with progressive local government support.

05

Adjacent to proposed PEZA ecozone

Expansion of up to 60 additional hectares planned alongside the accredited ecozone.

Investment Snapshot

A phased port investment

Figures summarized from the project’s Bill of Quantities; full detail is available in the downloadable project profile.


Why the project pencils out

15–18% internal rate of return

With a payback period of approximately seven to nine years.
 

$548.68M – $1.10B net present value

Once completed, based on USD 2,000–4,000 per square meter.
 

Profitability index of 2.1

At minimum value, reflecting a strong return relative to project cost.
 

+300% net gain in land value

Land development cost increases substantially in value after completion.
 

$25M–$70M projected annual revenue

Rising from initial operations to full operational capacity.
 

Project Component & Total Project Cost

$16.42M

General Requirements

$79.76M

Reclamation & Land Development

$36.36M

Port Protection

$46.55M

Berthing Area

$4.51M

Port Amenities

$76.28M

Port Equipment & Facilities (warehouses, cranes, RTG, solar)

Total Budgetary Requirement

$259.88M

Why the project pencils out

15–18% internal rate of return

With a payback period of approximately seven to nine years.
 

$548.68M – $1.10B net present value

Once completed, based on USD 2,000–4,000 per square meter.
 

Profitability index of 2.1

At minimum value, reflecting a strong return relative to project cost.
 

+300% net gain in land value

Land development cost increases substantially in value after completion.
 

$25M–$70M projected annual revenue

Rising from initial operations to full operational capacity.
 

Port Equipment & Facilities

More than a berth

The master plan layers cargo handling equipment, storage, and power generation directly into the port footprint.


90 Warehouse Units

1,000 sqm per unit of storage and warehousing facilities across the site.


STS Quay Cranes

4 sets of ship-to-shore quay cranes rated at 60 to 80 tons capacity.


Rubber Tired Gantry

8 sets of RTG cranes supporting container yard operations.


Roofdeck Solar System

On-site solar power generation integrated into the warehouse roofdecks.


Project Documents

A project already in motion

Key national and local approvals secured to date; complete documentation available in the full project profile.


Presentation Deck

Full concept presentation with project overview, phase breakdown, and gallery renders.