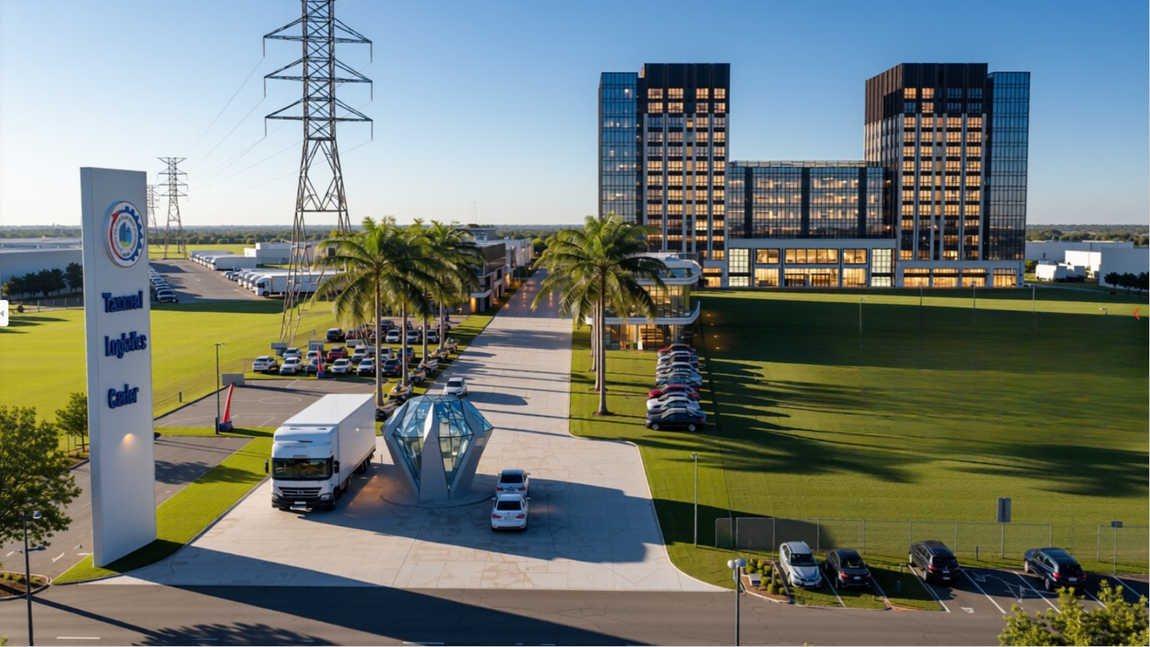
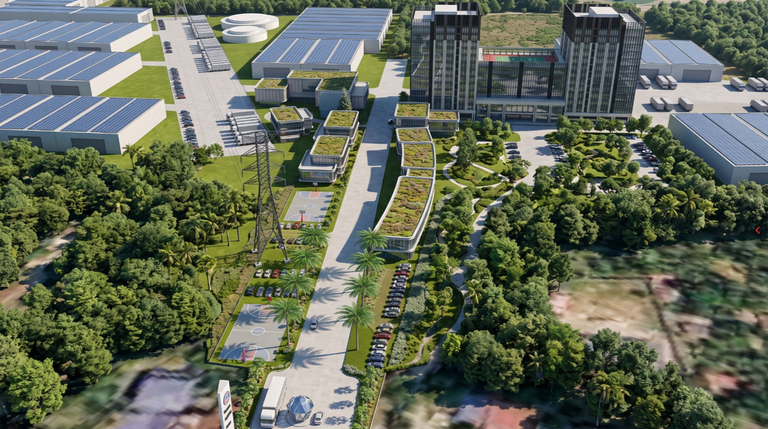
Project Profile · Barrio Talaga, Tanauan, Batangas
Built for what keeps moving.
A large-scale integrated industrial and logistics development — combining a cold chain logistics park and a standard factory building industrial park across more than 1,000,000 square meters.
1,001,815
SQM Combined Land Area
2
Integrated Development Phases
12
Storey Office & Apartment Towers
₱15.06B
Phase I Est. Construction Budget
Project Overview
“A large-scale integrated industrial and logistics project, composed of two major development phases.”
The proposed development brings cold-chain storage, industrial operations, commercial activity, accommodation, dining, events, and supporting infrastructure together on a single, coordinated site — anchored by Phase I, the Cold Chain Logistics Park, and Phase II, the Standard Factory Building Industrial Park.
Together, the two phases occupy a combined land area of approximately 1,001,815 square meters, creating a substantial integrated development that combines logistics, industrial manufacturing, commercial facilities, accommodation, recreation, and supporting infrastructure.

Location Overview
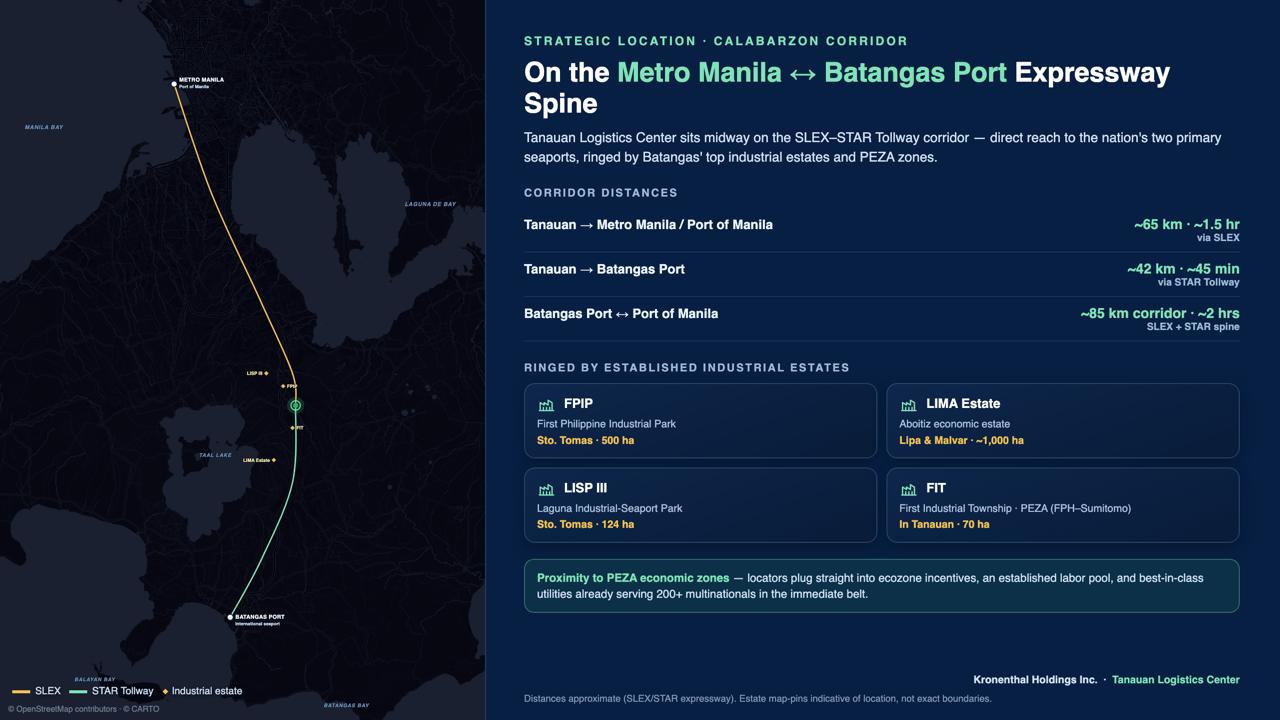
Tanauan Logistics Center — On the Metro Manila ↔ Batangas Port Expressway Spine
Located midway along the SLEX–STAR Tollway corridor in the CALABARZON region, Tanauan Logistics Center offers direct access to Metro Manila (Port of Manila, ~65 km/1.5 hrs) and Batangas Port (~42 km/45 min). It sits within a ring of major industrial estates and PEZA economic zones — including FPIP, LIMA Estate, LISP III, and FIT — giving locators easy access to ecozone incentives, an established labor pool, and infrastructure already serving 200+ multinational companies in the area.
Strategic Overview
A Manufacturing & Cold-Chain Logistics Hub at the Center of the Region's Trade Routes
Tanauan Logistics Center in Barangay Talaga, Tanauan City, Batangas connects to 10 major export-import markets — including China, Japan, S. Korea, India, ASEAN, the Middle East, Australia, and the USA — through 2 international seaports within ~2 hours and 4 adjacent industrial estates. Positioned within Batangas’ premier industrial belt (FPIP, LIMA, LISP, FIT) and near PEZA economic zones, the hub is built for the “China +1+1” shift, offering warehousing, cold storage, and last-mile distribution across Luzon, the Visayas, and ASEAN from a single strategic node.
The Development
Two phases, one logistics backbone
Every element of the master plan is organized around three complementary components, designed to reduce dependence on any single visitor segment.
Phase I
Cold Chain Logistics Park
269,437
176,803
Covers approximately 269,437 square meters of land, with a total identified structural area of approximately 176,803 square meters.
- Cold chain warehouse
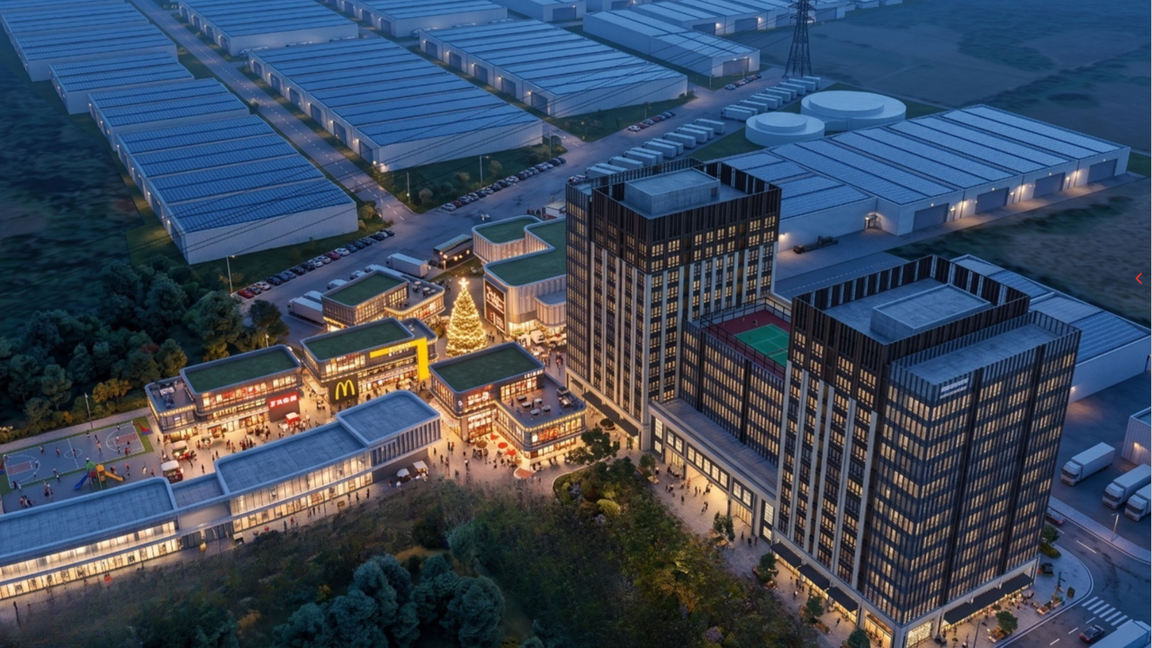
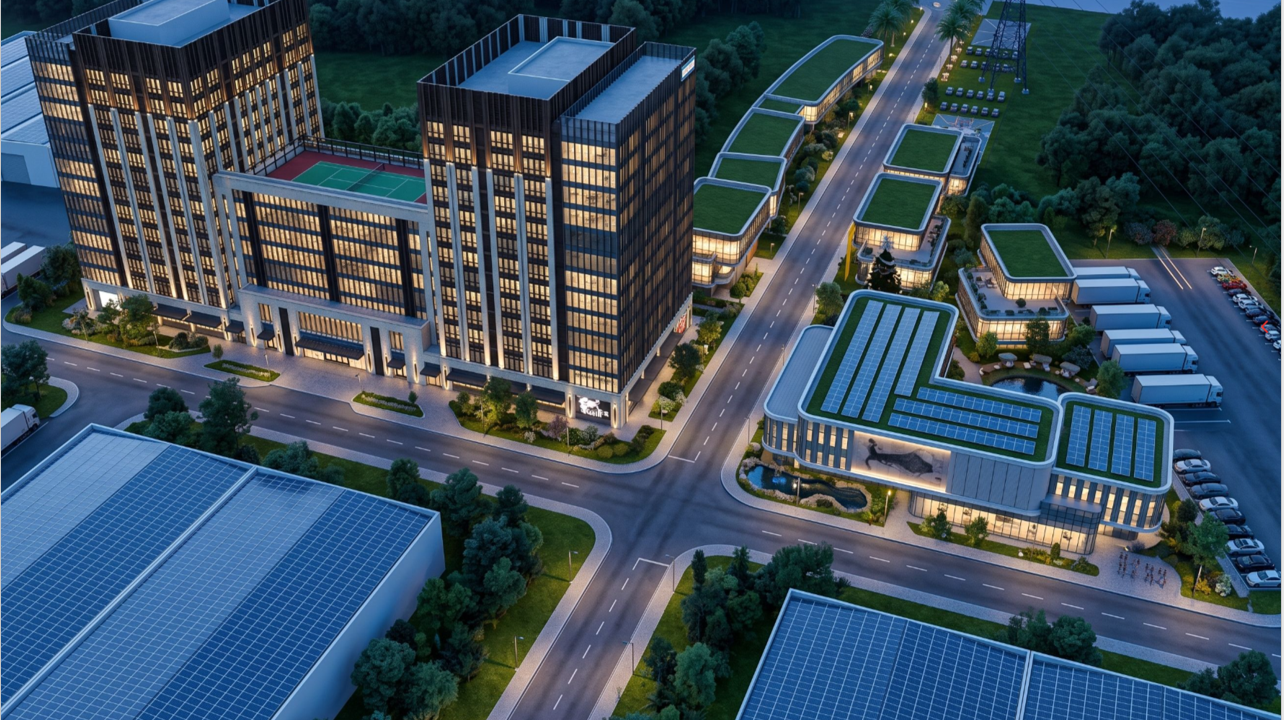
- 12-storey office building
- 12-storey apartment building
- 5-storey lobby, banquet hall, restaurant & exhibition space
- Leisure dining & events building
- Basketball court, roads, parking & landscaped areas
Phase II
Standard Factory Building Industrial Park
732,378
439,427
Covers approximately 732,378 square meters of land. This phase focuses on standard industrial factory buildings together with roads, parking facilities, landscaping, and ancillary infrastructure.
- Standard industrial factory buildings — approx. 439,427 sqm
- Ancillary facility buildings — approx. 29,295 sqm
- Internal road network & parking facilities
- Landscaping & supporting infrastructure
269,437
SQM Phase I Land Area
732,378
SQM Phase II Land Area
1,001,815
SQM Combined Total
₱15.06B
Phase I Est. Budget
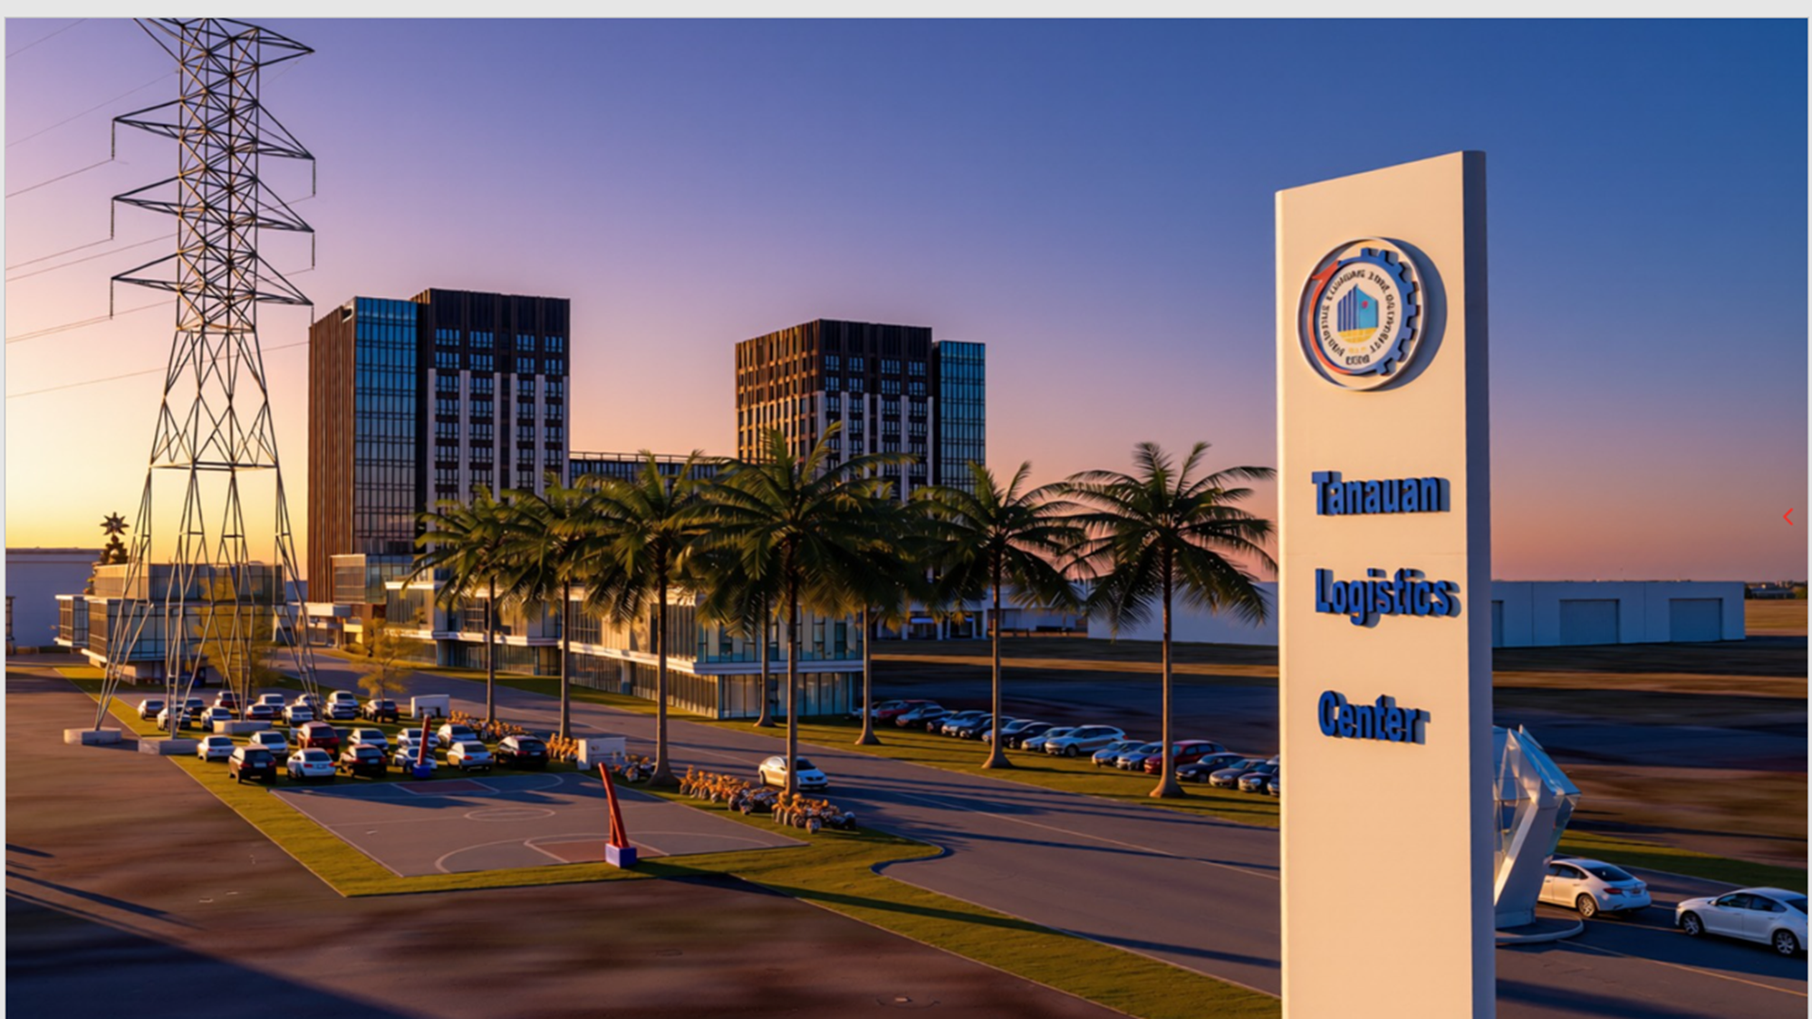
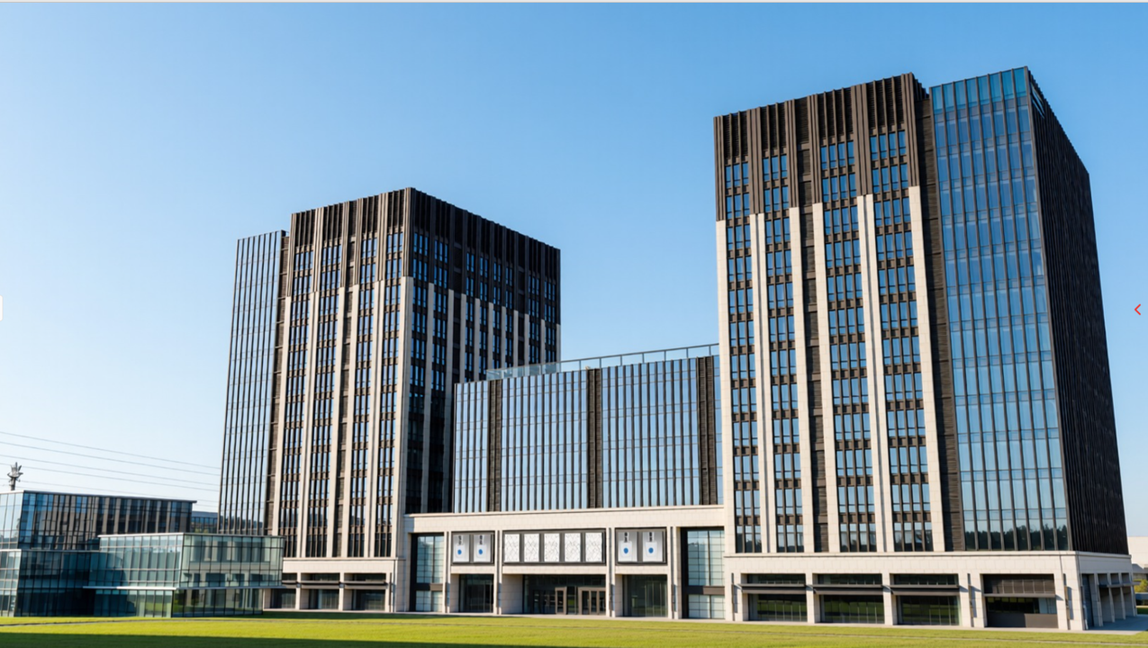
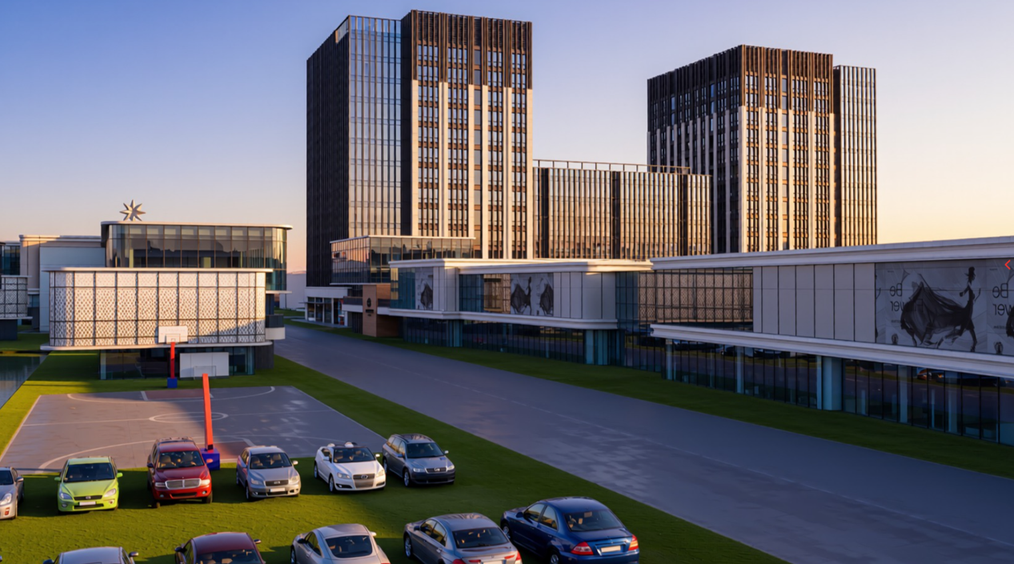
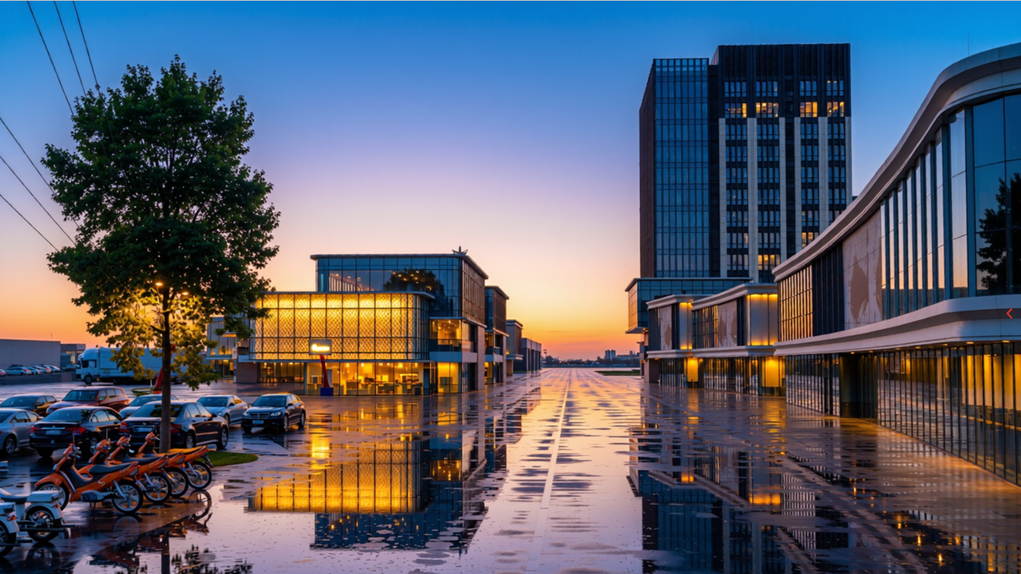
Renderings
The vision, rendered
Concept visualizations of the towers, entrance monument, plaza, and recreation areas across the development.
Location
Positioned in Batangas
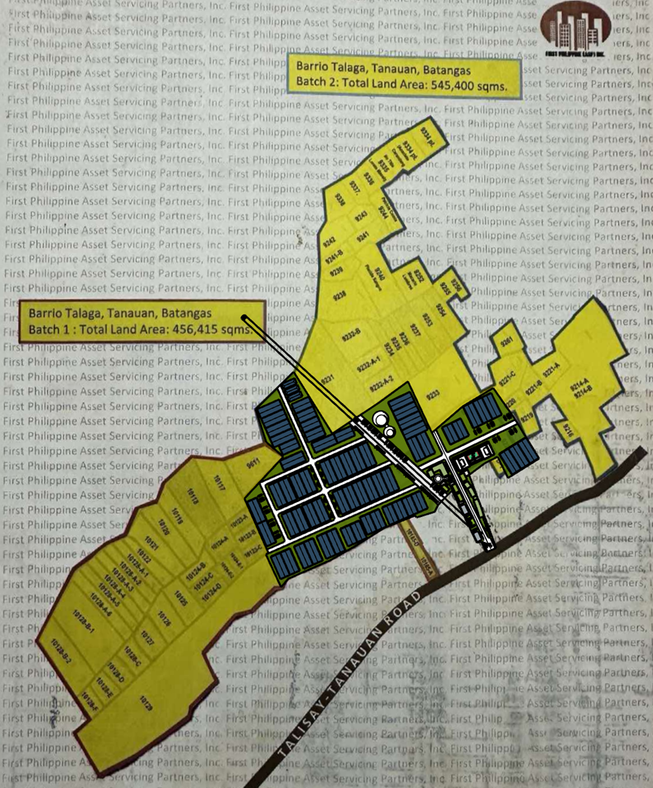
Barrio Talaga, Tanauan, Batangas — an established industrial corridor with direct road access.
01
Barrio Talaga, Tanauan, Batangas
02
Batch 1 land parcel — 456,415 sqm
03
Batch 2 land parcel — 545,400 sqm
04
Integrated site infrastructure
05
Power infrastructure on-site
Investment Snapshot
A phased industrial investment
Figures summarized from the project’s cost breakdown; full detail is available in the downloadable project profile.
What the site brings together
Cold-chain & industrial in one master plan
Mixed-use support facilities
Scaled for growth
Batangas industrial corridor
Recreation & amenity infrastructure
Project Component & Approx. Area / Value
269,437 sqm - Approx. Area / Value
Phase I — Cold Chain Logistics Park (land)
176,803 sqm - Approx. Area / Value
Phase I — Total structural area
732,378 sqm - Approx. Area / Value
Phase II — Standard Factory Building Industrial Park (land)
439,427 sqm - Approx. Area / Value
Phase II — Standard industrial factory buildings
29,295 sqm - Approx. Area / Value
Phase II — Ancillary facility buildings
1,001,815 sqm - Approx. Area / Value
Combined land area, both phases
Phase I Estimated Construction Budget
₱15,056,834,896
What the site brings together
Cold-chain & industrial in one master plan
Mixed-use support facilities
Scaled for growth
Batangas industrial corridor
Recreation & amenity infrastructure
Site Composition
More than warehousing
The master plan layers commercial, residential, and recreational infrastructure directly into the logistics footprint.
Cold Chain Warehouse
Dedicated cold-chain storage facilities anchoring Phase I logistics operations.
Office & Residential Towers
A 12-storey office building and 12-storey apartment building supporting on-site operations.
Dining & Events
A 5-storey lobby, banquet hall, restaurant, exhibition space, and leisure dining building.
Standard Factory Buildings
439,427 sqm of standard industrial factory space across Phase II.
Project Documents
Explore the full project profile
Download the complete documentation for detailed cost breakdowns, construction schedules, cash-flow projections, and zoning certifications.
Presentation Deck — 01
Full concept presentation with project overview, phase breakdown, and gallery renders.
Presentation Deck — 02
Alternate formatted deck covering the same project scope and site details.
Presentation Deck — 03
Website-style walkthrough deck with site plan, phase details, and portfolio gallery.